

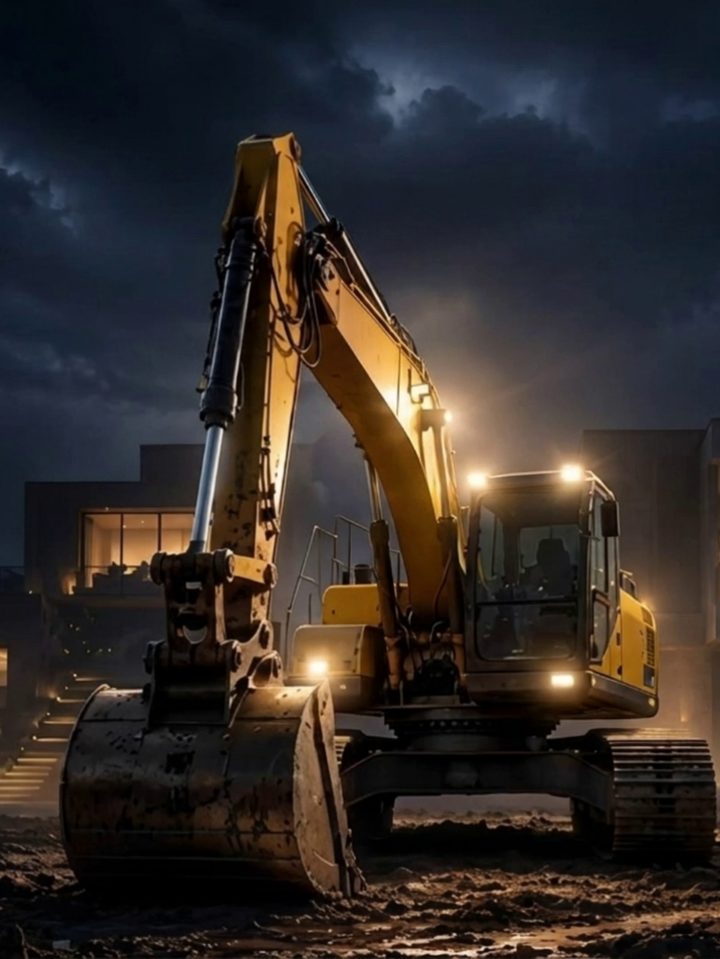
Let's Build Your Future Home

From the first sketch to handing over the key.
One team. One plan. One complete build.
Design. Build. Install. Finish. Deliver.
00 / Ground zero
Every home starts
with the first cut.
What makes us different
We hide
nothing.
Everything is in the open from day one: contracts, suppliers, prices, plan and progress. Professional 100% of the time.
- 01
Every contract, in one online folder
You get access to an online folder with every contract on the project. Open them whenever you want.
- 02
Supplier contacts
You have the suppliers' names and phone numbers. If you want to check a price, call them directly.
- 03
A plan made with the site manager
At the start we set the execution plan together with the site manager. Then we build to it.
- 04
One deadline, split into milestones
There is a final deadline and we stick to it. It is split into small milestones, so you can see what happens every day and every week.
- 05
Daily updates, photo and video
You get photos and video from site every day, even if you are nowhere near it.
- 06
Delays, explained and recovered
If a supplier delivers late, you see what happened and how we make up the time. Crews are not moved to other sites.
Price guarantee
The best price on the market.
Guaranteed.
If anyone else works the way we do, with the same transparency and the same specifications, we guarantee the best price on the market.
Let's BuildYou have
the land.
We build
everything else.
Architecture
Engineering
Structure
Installations
Interior
Exterior
Delivery
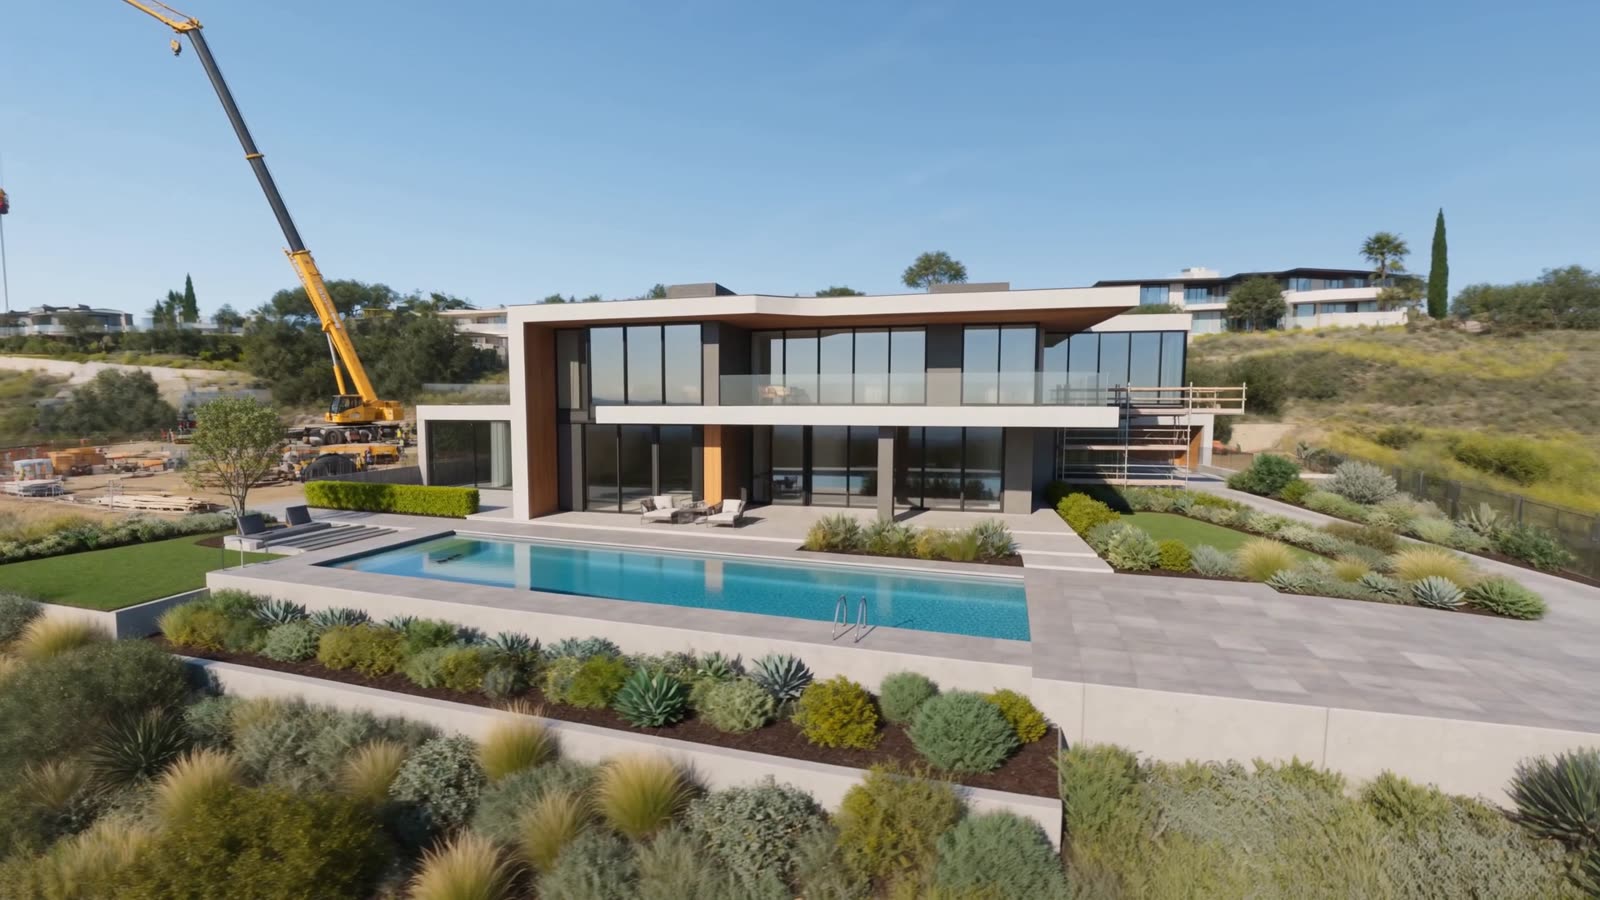
Project / From blueprint to reality
From empty land
to home.
Studies
Architecture
Engineering
Site preparation
Foundation
Structure
Walls
Roof
Windows & doors
The home.
Status / Closed in
Windows.
Doors. Done.
Closed in. Sealed right. We coordinate window and door supply and installation end to end, using our suppliers for favourable commercial terms.
Installations / Electrical
Power.
Installations / Plumbing
Water.
Installations / Heating, cooling, ventilation
Comfort.
The solution is chosen for each project.
Envelope / Insulation
Keep the energy
in.
No solution is universal. The insulation system is set by the design.
Interior / Complete
Inside.
Everything.
01 / Interior finishes
From raw structure
02 / Bathrooms and fittings
To move-in ready.
03 / Kitchens
Kitchens, wired and plumbed.
For commercial kitchens: three-phase power where needed, ventilation and extraction, supplies, drains, professional finishes, equipment coordination.
04 / Design & furniture
Down to the last chair.
If you want, we coordinate the project all the way to the final furniture.

Service / Swimming pools
Pools.
We build or coordinate swimming pool construction, integrated into the house project and the landscaping. The technical solution is set for each project.
Pool / scope
Exterior / complete
Procurement / Open book
Direct from suppliers.
Fully transparent.
We use an existing supplier network and preferred commercial terms. Where the commercial model allows, the material invoice is issued by the supplier directly to you.
- Structure
- Windows & doors
- Installations
- Finishes
- Furniture
Material costs / Open book
LB / 01
SupplierClient
- RebarSupplier invoice
- ConcreteSupplier invoice
- AAC blockSupplier invoice
- BrickSupplier invoice
- TimberSupplier invoice
- Steel profilesSupplier invoice
- Dry construction systemsSupplier invoice
- WindowsSupplier invoice
- DoorsSupplier invoice
- JoinerySupplier invoice
- Insulation and membranesSupplier invoice
- FacadesSupplier invoice
- RoofSupplier invoice
- Cables and panelsSupplier invoice
- Electrical fittingsSupplier invoice
- Sanitary wareSupplier invoice
- HVACSupplier invoice
- Boilers and water heatersSupplier invoice
- PumpsSupplier invoice
- Floor and wall tilesSupplier invoice
- Wood flooringSupplier invoice
- StoneSupplier invoice
- PaintsSupplier invoice
- Sanitary wareSupplier invoice
- LightingSupplier invoice
- FurnitureSupplier invoice
- KitchensSupplier invoice
- WardrobesSupplier invoice
- Interior doorsSupplier invoice
- Light fittingsSupplier invoice
- DecorSupplier invoice
What you buyQuantitySupplierPriceInvoiceReal amount
One network.
One build.
Full cost visibility
Complete transparency
You see the site.
You see the costs.
BUILD TRANSPARENCY
You see what is being built: stages, progress, photos and video from site.
COST TRANSPARENCY
You see what you buy. You see what you pay. Open-book material costs, with competitive pricing direct from suppliers.
Daily execution
Every day.
We build.
Once the project starts, work follows a clear execution plan. No crews that vanish, no idle site, no client left wondering what is going on.
No random pauses.
We build to the plan.
Fast execution through disciplined planning.
- Plan
- Schedule
- Team
- Build
- Verify
- Report
Client visibility
You don't have to be there to see everything.
Every day you get photos and video from site, plus progress by milestone: what is done, what is next and which decisions are needed.
Your site.
Visible from anywhere.


The idea
The structure
The build
The details
The result
Featured case study
Blissful
Built from the ground up by Let's Build in 4 months: 8 houses, 1 restaurant, the garden and the parking.
6 August 2023 → 18 December 2023
How we choose solutions
You don't just get a plan.
You get the why.
For every piece of work you get a plan that explains why we recommend that solution. We go through it together. Because we know what is available on the market, we choose the best option together and then we build it.
Example: at Blissful the pool was completed separately, in warm weather, after we chose a different solution from the original one.
Build systems
One vision.
Three ways to build.
01 / Traditional
Traditional
build.
AAC block and brick construction, with a reinforced concrete structure, built to the design.
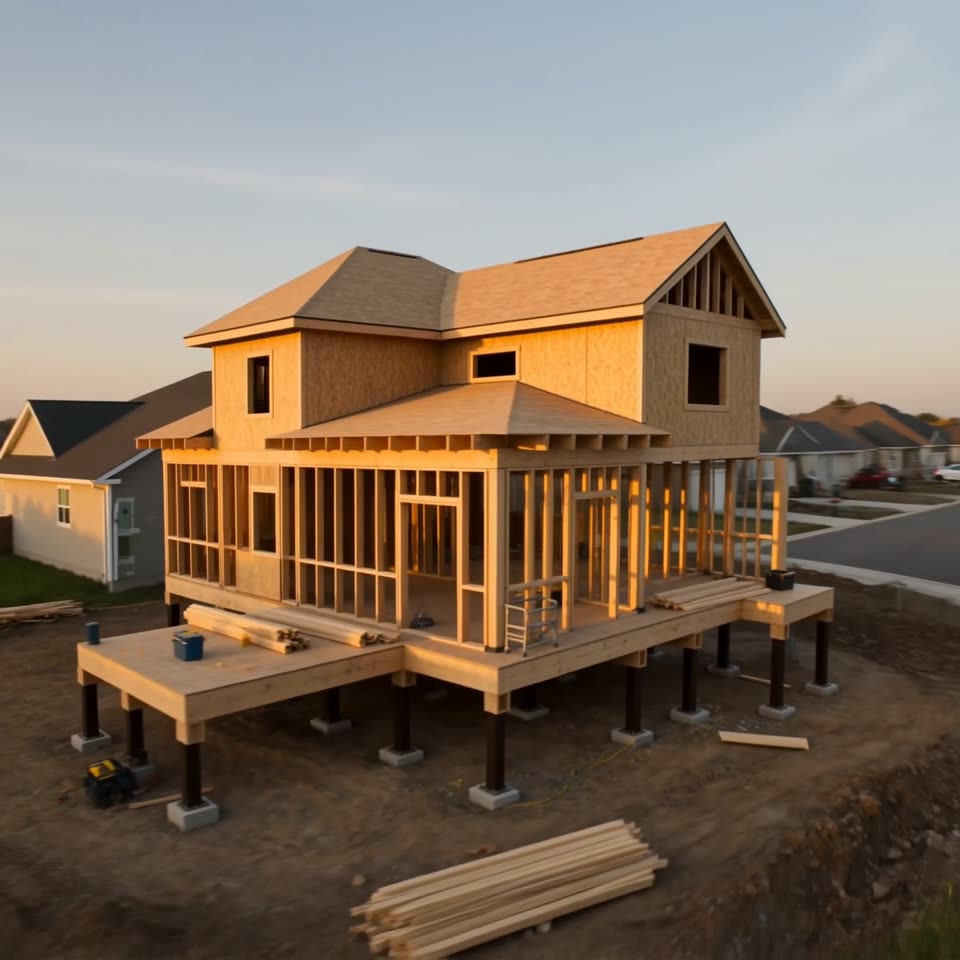
02 / Timber frame
Timber
frame.
Timber frame houses, light and well insulated, from frame to finishes.
03 / Steel frame
Engineered for speed.
Built for the future.
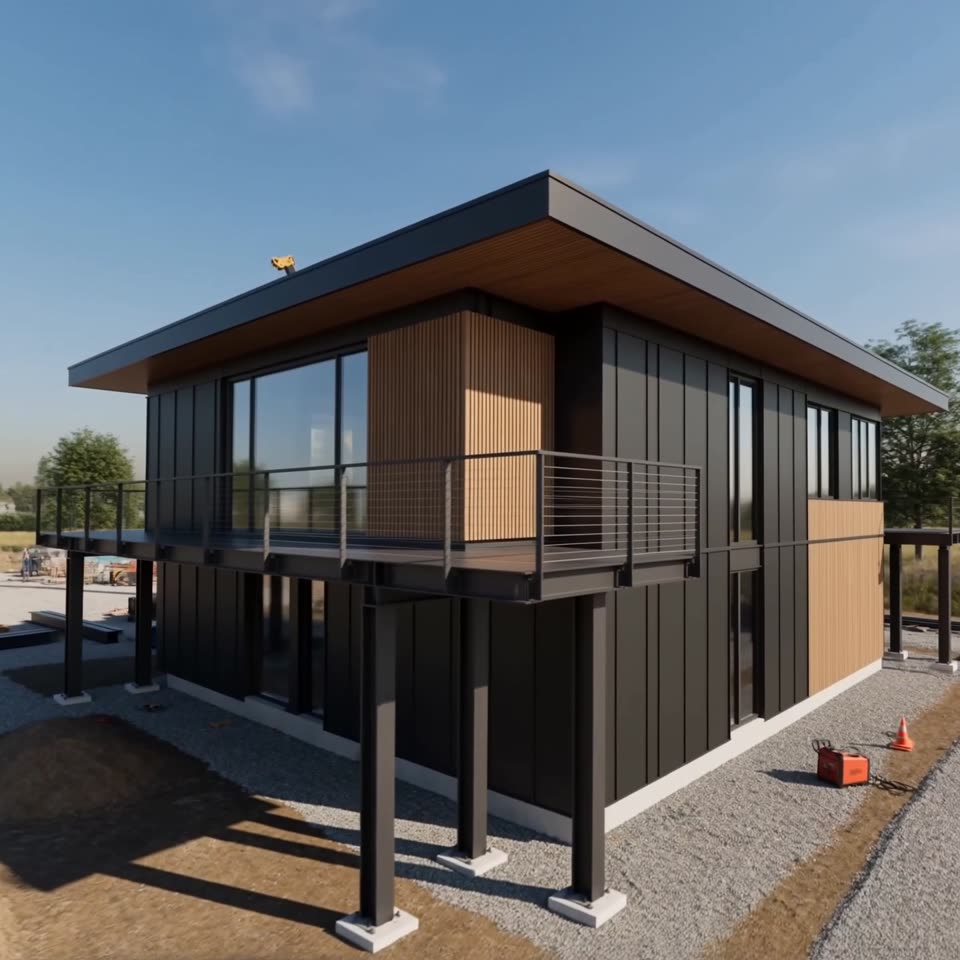
Steel frame houses: very competitive on price, fast to build, flexible and efficient.
Let's Build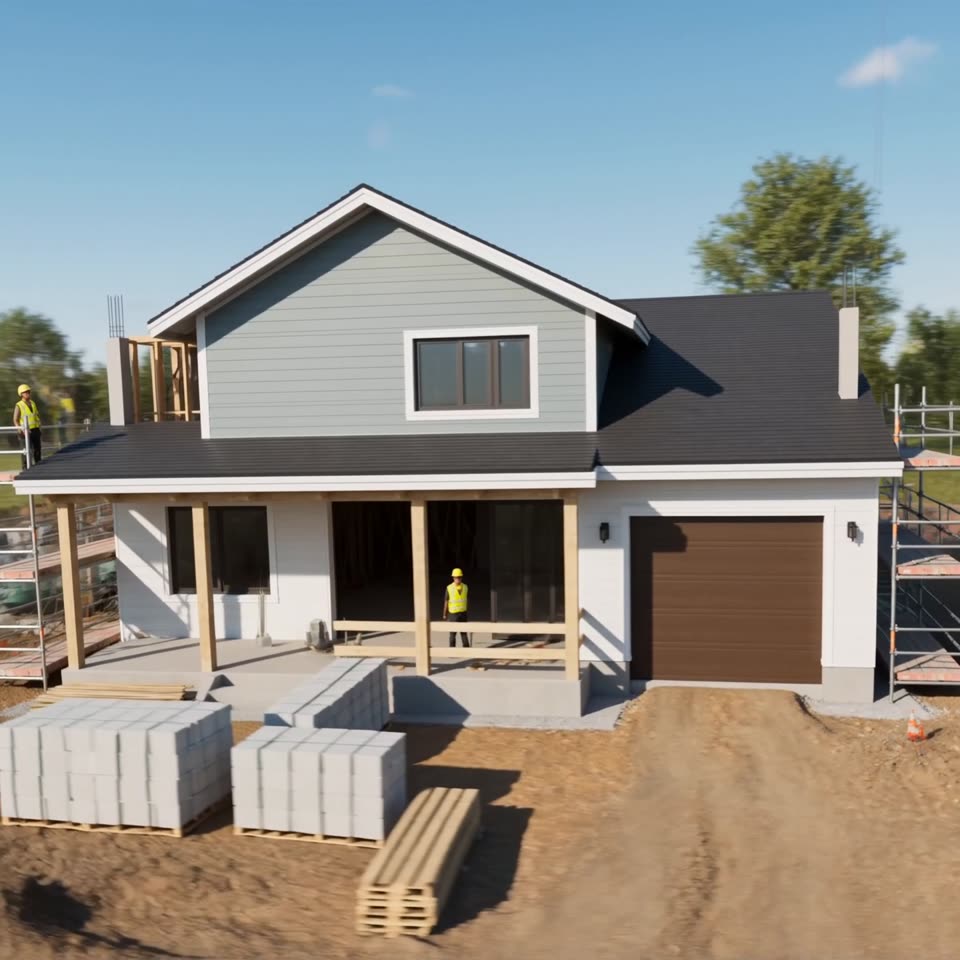
Example wall system / Steel frame
Layer by layer.
- Exterior finish
- Exterior insulation
- Sheathing
- Steel structure
- Mineral / basalt wool or closed-cell polyurethane foam
- Air / vapour control layer
- Interior board
- Interior finish
Indicative example. The final solution depends on design, engineering, climate and energy requirements.
Roof systems
Roof
done right.
One slope
Two slopes
Hip roof
Custom
Renovate.Rebuild.Upgrade.
Complete renovations and upgrades, from re-partitioning to new installations and finishes.
Structural strengthening is carried out only on the basis of a proper technical design.
Let's BuildCommercial / HoReCa
Not just
homes.
For professional kitchens: electrics, three-phase where needed, water, drainage, ventilation, extraction, air conditioning, equipment coordination, finishes.
Process / Nine moves
The Let's Build method.
Like a knight on the board: we think several moves ahead, then execute precisely.
Your move. Let's Build.
- 01Listen
What you want to build, for whom and on what budget.
- 02Plan
You get a plan that explains why. We discuss it and decide together.
- 03Design
Architecture and engineering design, integrated.
- 04Source
Materials through our supplier network, with open-book costs.
- 05Schedule
Build and procurement schedule.
- 06Build
Work happens every day, to the plan.
- 07Report
Photos, video and status, every day.
- 08Verify
Every stage checked before the next one starts.
- 09Deliver
Turnkey handover.
- →The key.
Fast doesn't mean rushed.
It means organized.
Speed comes from organisation, not from rushing.
Every day counts.
FAQ
Good
questions.
Can you build a complete turnkey house?
Yes. Depending on the project, Let's Build can coordinate the whole process, from design to finishes and handover.
Do you work from an existing design?
Yes.
Can you do the design?
Yes, architecture and engineering can be part of the project.
What structural systems do you build?
Traditional build, timber frame and steel frame, depending on the project.
Do you build pools?
Yes, pools can be part of the project, including structure, installations, waterproofing, finishes and the plant room, depending on the designed solution.
Do you handle windows and doors?
Yes, Let's Build can coordinate measuring, ordering, supply and installation.
Can you deliver the complete interior?
Yes, including finishes, doors, bathrooms, kitchens, furniture and other work, depending on the project.
Do you do renovations?
Yes.
Do you take on commercial / HoReCa work?
Yes, depending on the project.
Can I follow the site remotely?
Yes. You get photos and video from site every day and you see the status of every milestone, even if you are far away.
Do I have access to contracts and suppliers?
Yes. You have an online folder with every contract on the project and the suppliers' contacts. If you want to check a price, call them directly.
Do you offer a price guarantee?
Yes. If anyone else works the way we do, with the same transparency and the same specifications, we guarantee the best price on the market.
How does material purchasing work?
Let's Build can coordinate sourcing through existing suppliers and, where the commercial model allows, the client receives the invoice directly from the supplier.
How do I ask for a quote?
Message us on WhatsApp or call +40 790 778 877.
Let's Build
Quote request / 60 sec
What are we building?
Fill in a few details and the message opens ready-written in WhatsApp. You can attach your plans or design directly in the chat.
You have
the vision.
We have
the plan.